

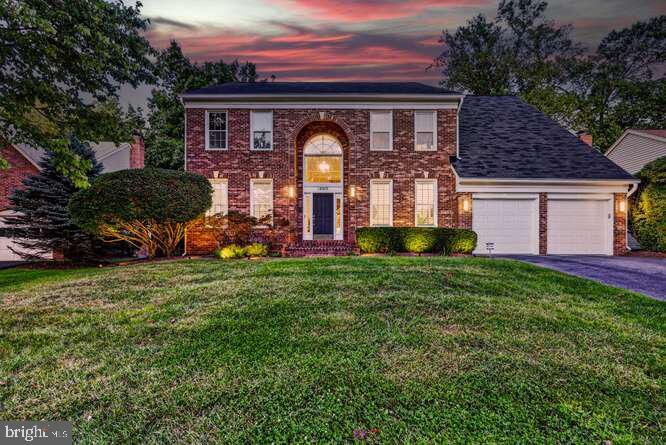
Sold
Listing Courtesy of: BRIGHT IDX / Listed By: Mimi Arnold, Century 21 Redwood Realty
15309 Chinaberry Street Gaithersburg, MD 20878
Sold on 11/09/2026
$1,155,000 (USD)

Sold Date:
11/09/2026
11/09/2026
Taxes
$9,561(2026)
$9,561(2026)
Lot Size
5,060 SQFT
5,060 SQFT
Type
Single-Family Home
Single-Family Home
Year Built
1992
1992
Style
Traditional, A-Frame
Traditional, A-Frame
School District
Montgomery County Public Schools
Montgomery County Public Schools
County
Montgomery County
Montgomery County
Listed By
Mimi Arnold, Century 21 Redwood Realty
Bought with
Kevin O Conley, Re/Max Realty Group
Kevin O Conley, Re/Max Realty Group
Source
BRIGHT IDX
Last checked Nov 14 2026 at 1:48 AM GMT+0000
BRIGHT IDX
Last checked Nov 14 2026 at 1:48 AM GMT+0000
Bathroom Details
- Full Bathrooms: 3
- Half Bathroom: 1
Interior Features
- Dining Area
- Built-Ins
- Window Treatments
- Wood Floors
- Dishwasher
- Disposal
- Extra Refrigerator/Freezer
- Microwave
- Washer
- Refrigerator
- Water Heater
- Walls/Ceilings: 2 Story Ceilings
- Kitchen - Eat-In
- Exhaust Fan
- Walls/Ceilings: Cathedral Ceilings
- Oven - Double
- Oven/Range - Gas
- Family Room Off Kitchen
- Kitchen - Gourmet
- Upgraded Countertops
- Kitchen - Island
- Floor Plan - Open
- Oven - Self Cleaning
- Walls/Ceilings: Dry Wall
- Recessed Lighting
- Range Hood
- Six Burner Stove
- Kitchen - Table Space
- Combination Kitchen/Living
- Butlers Pantry
- Wet/Dry Bar
- Walls/Ceilings: Vaulted Ceilings
- Instant Hot Water
- Skylight(s)
- Sprinkler System
- Commercial Range
- Built-In Range
- Built-In Microwave
- Formal/Separate Dining Room
- Store/Office
- Stainless Steel Appliances
- Bar
- Carpet
- Dryer - Electric
- Pantry
- Walk-In Closet(s)
- Wine Storage
- Ceiling Fan(s)
- Primary Bath(s)
- Bathroom - Tub Shower
- Bathroom - Soaking Tub
- Bathroom - Walk-In Shower
Subdivision
- Potomac Grove
Lot Information
- No Thru Street
- Backs to Trees
- Cul-De-Sac
- Landscaping
- Front Yard
- Rear Yard
- Sideyard(s)
- Year Round Access
Property Features
- Above Grade
- Fireplace: Mantel(s)
- Fireplace: Screen
- Fireplace: Fireplace - Glass Doors
- Fireplace: Wood
- Fireplace: Brick
- Foundation: Slab
Heating and Cooling
- Heat Pump(s)
- Programmable Thermostat
- Central A/C
- Ceiling Fan(s)
Basement Information
- Outside Entrance
- Partial
- Shelving
- Unfinished
- Daylight
- Windows
- Improved
- Heated
- Space for Rooms
- Walkout Stairs
- Workshop
- Partially Finished
- English
- Interior Access
Homeowners Association Information
- Dues: $92
Flooring
- Wood
- Hardwood
- Carpet
- Ceramic Tile
- Partially Carpeted
- Solid Hardwood
- Luxury Vinyl Plank
Exterior Features
- Vinyl Siding
- Brick Front
- Roof: Shingle
Utility Information
- Utilities: Cable Tv Available, Multiple Phone Lines, Electric Available, Natural Gas Available, Phone Available, Water Available, Sewer Available, Phone Connected
- Sewer: Public Septic
- Fuel: Natural Gas
School Information
- High School: Quince Orchard
Parking
- Paved Driveway
- Asphalt Driveway
- Private
- Lighted Parking
- Secure Parking
- Electric Vehicle Charging Station(s)
Stories
- 2
Living Area
- 5,060 sqft
Listing Price History
Date
Event
Price
% Change
$ (+/-)
Disclaimer: Copyright 2026 Bright MLS IDX. All rights reserved. This information is deemed reliable, but not guaranteed. The information being provided is for consumers’ personal, non-commercial use and may not be used for any purpose other than to identify prospective properties consumers may be interested in purchasing. Data last updated 11/13/26 17:48


