

Listing Courtesy of: BRIGHT IDX / Listed By: Jeff Ganz, Century 21 Redwood Realty
786 College Parkway Rockville, MD 20850
Active (61 Days)
$470,000 (USD)
OPEN HOUSE TIMES
-
OPENSat, Oct 2411:00 am - 1:00 pm
Description
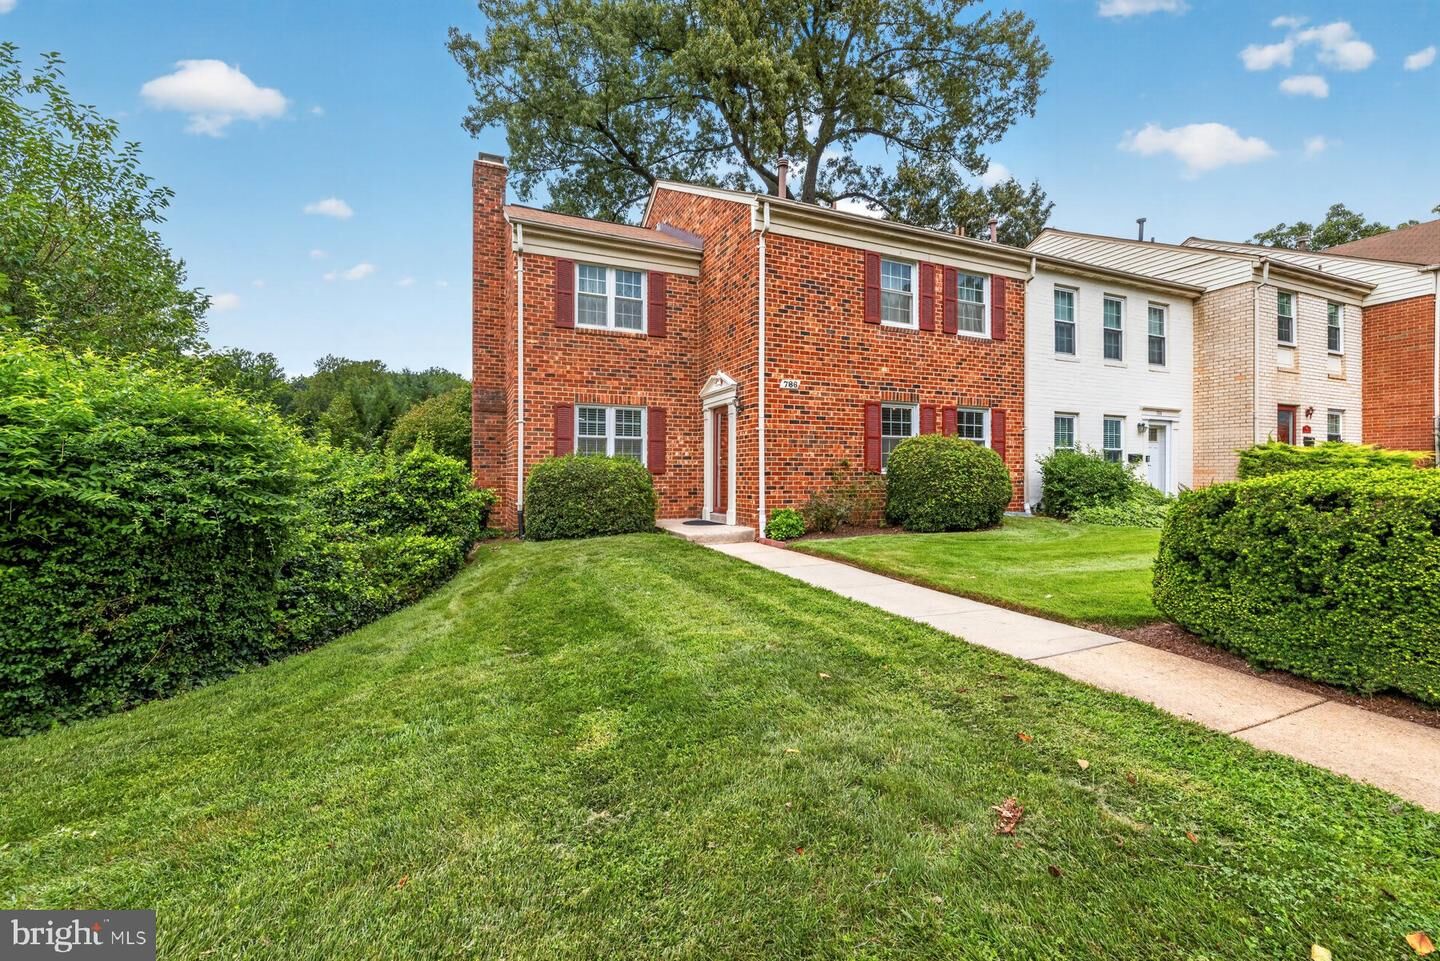
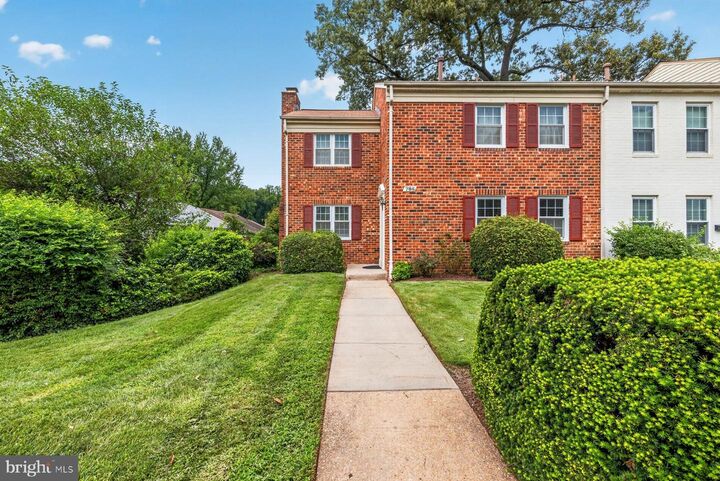
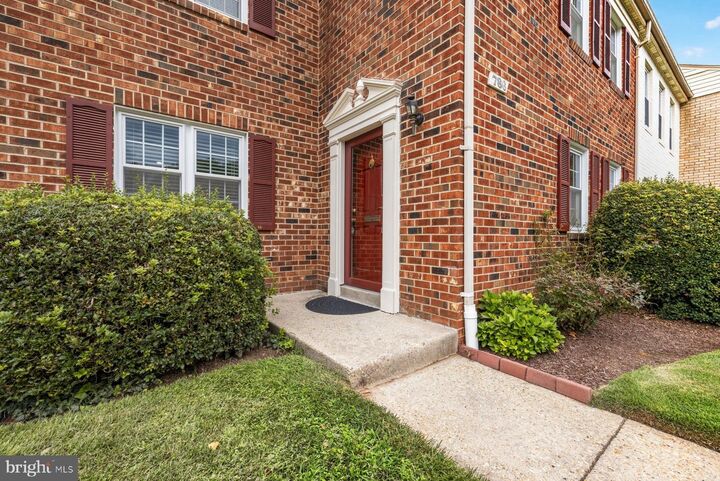
Enjoy the extra light and space of an end unit townhome with four bedrooms and hardwood floors throughout! This spacious four-bedroom, 2.5 bath condo townhome is home filled with potential and offers more than 1,700 square feet above grade, plus an unfinished basement ready to be transformed into additional living space while providing an opportunity to build equity. The home is livable as-is but ready for some updating and personal touches, making it a great opportunity for buyers who want to create a space of their own. Newer windows are already in place, and the condo fee includes roof maintenance and replacement, taking one major exterior maintenance item off your list. The location is hard to beat being just moments from Montgomery College, close to elementary school, and just minutes from major commuter routes, public transportation, restaurants, shopping, and everyday conveniences. With generous living space, four bedrooms, a basement offering room to grow, and a convenient location, this home presents an excellent opportunity for a buyer willing to put in a little work and make it their own.
MLS #:
MDMC2252294
MDMC2252294
Taxes
$5,502(2025)
$5,502(2025)
Type
Townhouse
Townhouse
Building Name
Plymouth Woods
Plymouth Woods
Year Built
1967
1967
Style
Traditional
Traditional
School District
Montgomery County Public Schools
Montgomery County Public Schools
County
Montgomery County
Montgomery County
Listed By
Jeff Ganz, Century 21 Redwood Realty
Source
BRIGHT IDX
Last checked Oct 23 2026 at 2:01 PM GMT+0000
BRIGHT IDX
Last checked Oct 23 2026 at 2:01 PM GMT+0000
Bathroom Details
- Full Bathrooms: 2
- Half Bathroom: 1
Interior Features
- Dining Area
- Window Treatments
- Wood Floors
- Floor Plan - Traditional
- Dishwasher
- Disposal
- Dryer
- Microwave
- Washer
- Refrigerator
- Water Heater
- Kitchen - Eat-In
- Entry Level Bedroom
- Oven/Range - Gas
- Kitchen - Table Space
- Primary Bath(s)
Subdivision
- Plymouth Gardens
Property Features
- Above Grade
- Below Grade
- Foundation: Other
Heating and Cooling
- Forced Air
- Central A/C
Basement Information
- Unfinished
- Space for Rooms
Exterior Features
- Brick
- Roof: Asphalt
Utility Information
- Sewer: Public Sewer
- Fuel: Natural Gas
School Information
- Elementary School: College Gardens
- Middle School: Julius West
- High School: Richard Montgomery
Stories
- 3
Living Area
- 1,786 sqft
Listing Price History
Date
Event
Price
% Change
$ (+/-)
Oct 02, 2026
Price Changed
$470,000
-3%
-$15,000
Location
Estimated Monthly Mortgage Payment
*Based on Fixed Interest Rate withe a 30 year term, principal and interest only
Listing price
Down payment
%
Interest rate
%Mortgage calculator estimates are provided by C21 Redwood Realty and are intended for information use only. Your payments may be higher or lower and all loans are subject to credit approval.
Disclaimer: Copyright 2026 Bright MLS IDX. All rights reserved. This information is deemed reliable, but not guaranteed. The information being provided is for consumers’ personal, non-commercial use and may not be used for any purpose other than to identify prospective properties consumers may be interested in purchasing. Data last updated 10/23/26 07:01


