

Listing Courtesy of: BRIGHT IDX / Listed By: Mahrukh Tariq, Century 21 Redwood Realty
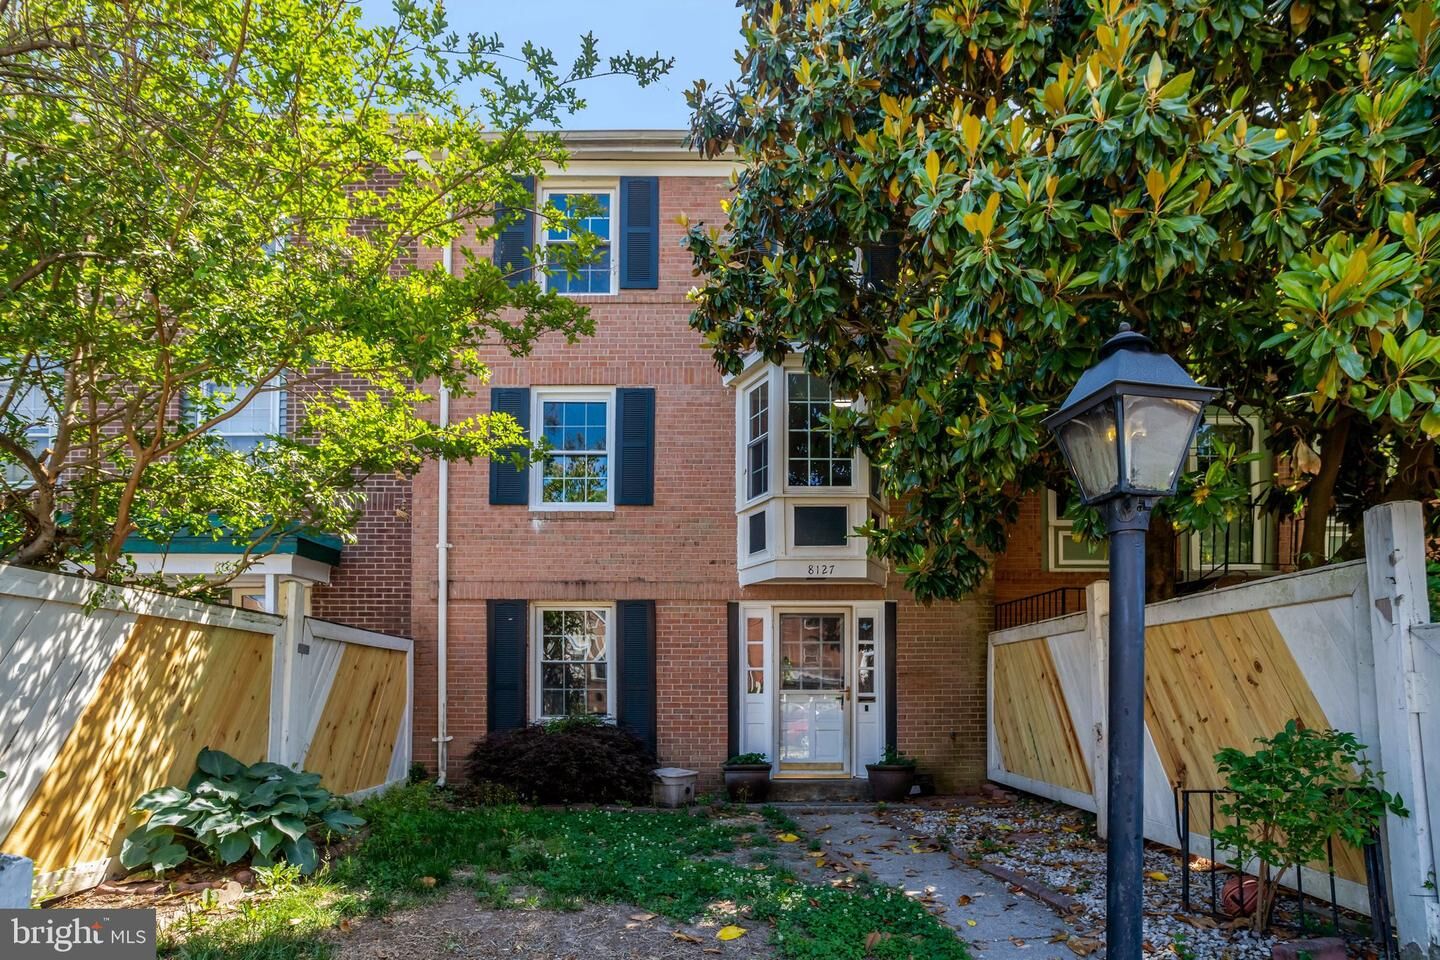
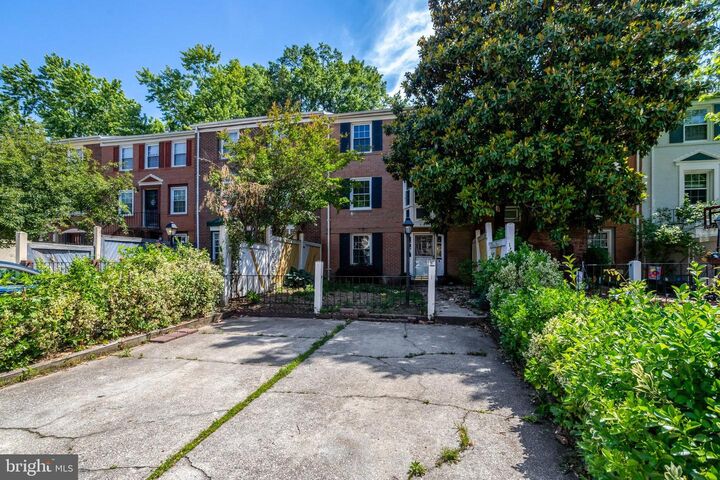
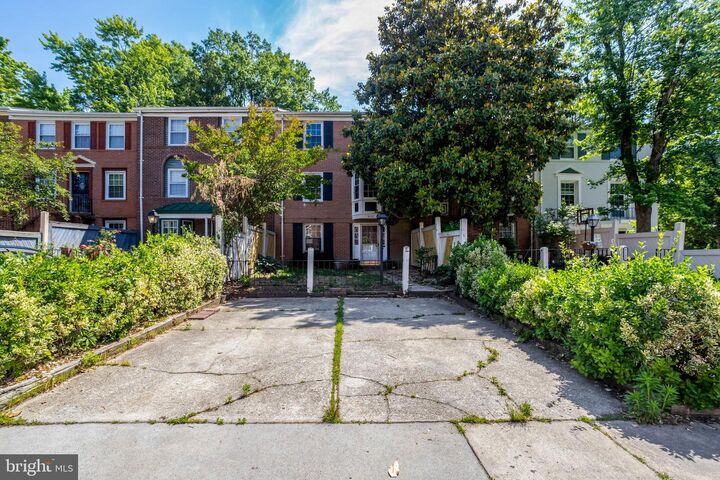
8127 Pinelake Court Alexandria, VA 22309
Active (60 Days)
$510,000 (USD)
OPEN HOUSE TIMES
-
OPENSat, Aug 2211:00 am - 4:00 pm
-
OPENSun, Aug 232:00 pm - 4:00 pm
Description
Welcome to 8127 Pinelake Ct, a beautifully maintained three-level colonial townhouse offering a peaceful, retreat-like setting with breathtaking views of Pinewood Lake. This spacious 4-bedroom, 2.5-bathroom home backs directly to the lake, providing a serene atmosphere while offering the convenience of modern, worry-free living.Enjoy lakeside living from your private patio, where you can take in scenic views, watch local wildlife, and enjoy access to walking paths around the lake. The home also offers peace of mind with a brand-new heating system installed in 2025 and a central A/C system installed in 2018.Inside, thoughtful storage features make everyday living easy, including a spacious walk-in pantry and convenient under-the-stairs storage, eliminating the need to carry heavy boxes up to a dusty attic. The home is move-in ready with freshly painted interiors, brand-new flooring on the main level, new carpeting on the stairs, and updated kitchen appliances, including a brand-new stove and microwave.This rare lakeside gem combines tranquility with exceptional accessibility. Conveniently located near Fort Belvoir, Route 1, Mount Vernon, I-395, and the George Washington Parkway, 8127 Pinelake Ct offers the perfect blend of peaceful living and convenient access to major commuting corridors.
MLS #:
VAFX2323188
VAFX2323188
Taxes
$5,725(2025)
$5,725(2025)
Lot Size
2,244 SQFT
2,244 SQFT
Type
Townhouse
Townhouse
Year Built
1969
1969
Style
Colonial
Colonial
School District
Fairfax County Public Schools
Fairfax County Public Schools
County
Fairfax County
Fairfax County
Listed By
Mahrukh Tariq, Century 21 Redwood Realty
Source
BRIGHT IDX
Last checked Aug 22 2026 at 2:01 AM GMT+0000
BRIGHT IDX
Last checked Aug 22 2026 at 2:01 AM GMT+0000
Bathroom Details
- Full Bathrooms: 2
- Half Bathroom: 1
Interior Features
- Dining Area
- Window Treatments
- Wood Floors
- Dishwasher
- Disposal
- Dryer
- Microwave
- Washer
- Refrigerator
- Kitchen - Country
- Exhaust Fan
- Icemaker
- Oven/Range - Gas
- Breakfast Area
- Primary Bath(s)
Subdivision
- Pinewood Lake
Property Features
- Above Grade
- Below Grade
- Foundation: Other
Heating and Cooling
- Forced Air
- Central A/C
Homeowners Association Information
- Dues: $163
Exterior Features
- Concrete
Utility Information
- Sewer: Public Sewer
- Fuel: Natural Gas
School Information
- Elementary School: Woodlawn
- Middle School: Whitman
- High School: Mount Vernon
Stories
- 3
Living Area
- 2,112 sqft
Location
Estimated Monthly Mortgage Payment
*Based on Fixed Interest Rate withe a 30 year term, principal and interest only
Listing price
Down payment
%
Interest rate
%Mortgage calculator estimates are provided by C21 Redwood Realty and are intended for information use only. Your payments may be higher or lower and all loans are subject to credit approval.
Disclaimer: Copyright 2026 Bright MLS IDX. All rights reserved. This information is deemed reliable, but not guaranteed. The information being provided is for consumers’ personal, non-commercial use and may not be used for any purpose other than to identify prospective properties consumers may be interested in purchasing. Data last updated 8/21/26 19:01


