

Listing Courtesy of: BRIGHT IDX / Listed By: Negar Shidfar Alavi, Century 21 Redwood Realty
4031 18th Street S Arlington, VA 22204
Active (64 Days)
$1,288,000 (USD)
OPEN HOUSE TIMES
-
OPENSat, Oct 2412 noon - 2:00 pm

Description
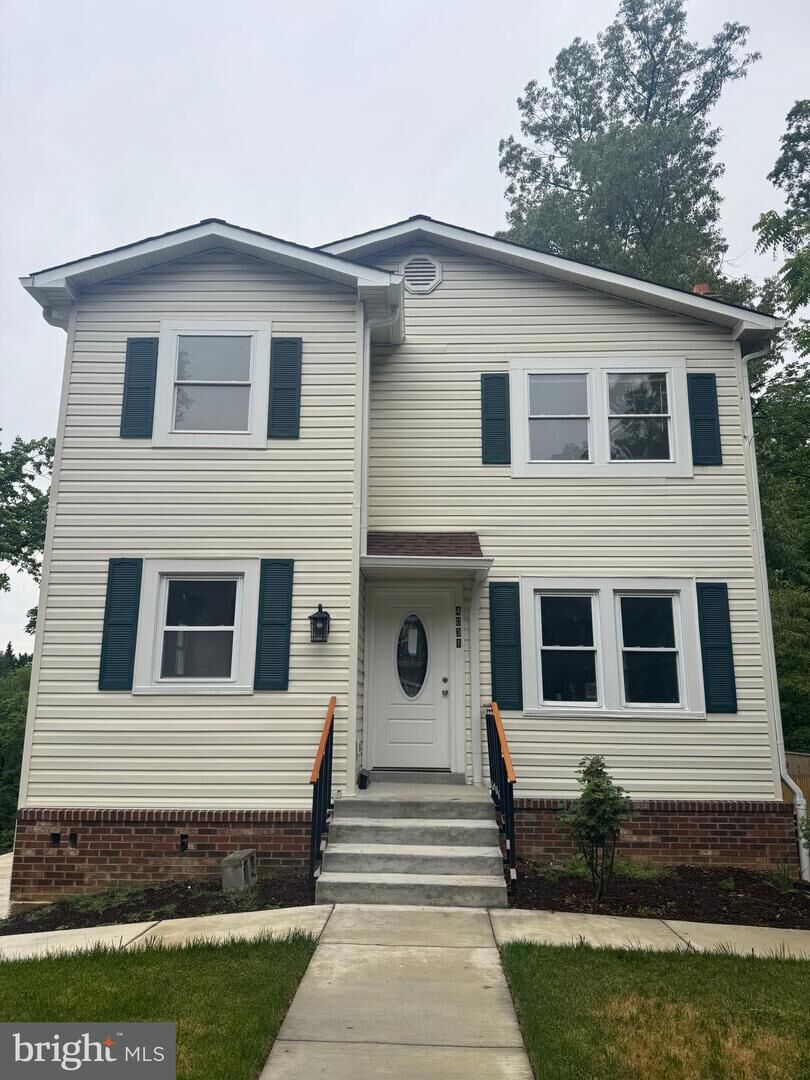
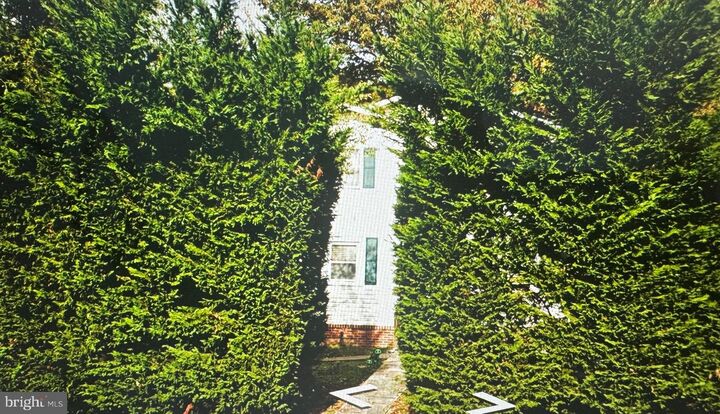
Discover exceptional privacy, modern luxury, and incredible value in the heart of Douglas Park! Beautifully renovated from top to bottom and newly priced at $1,288,000, this move in ready home offers a rare combination of stylish living, major system upgrades, and an extraordinary backyard retreat. Situated on a generous 0.24 acre lot backing to peaceful wooded parkland, the property provides a wonderful sense of privacy rarely found this close to the city. Inside, natural light fills the inviting open floor plan, showcasing beautiful new hardwood floors, a stunning designer kitchen, elegant bathrooms, and thoughtfully updated living spaces. The fully finished walkout lower level adds flexibility and connects effortlessly to three outdoor patios and a fenced backyard, creating the perfect setting for entertaining, relaxing, or simply enjoying nature. Beyond its beautiful finishes, this home offers exceptional long term value with two brand new HVAC systems, a new water heater, a newly paved driveway, and a dedicated EV charging station, delivering modern efficiency, everyday convenience, and peace of mind. Enjoy the best of both worlds with a tranquil setting and easy access to Pentagon City, Amazon HQ2, Washington DC, and major commuter routes. A rare opportunity to enjoy the space, privacy, modern upgrades, and comfort of a beautifully renovated detached home in one of Arlington���s most convenient locations!
MLS #:
VAAR2057894
VAAR2057894
Taxes
$10,133(2024)
$10,133(2024)
Lot Size
10,443 SQFT
10,443 SQFT
Type
Single-Family Home
Single-Family Home
Year Built
1944
1944
Style
Colonial
Colonial
School District
Arlington County Public Schools
Arlington County Public Schools
County
Arlington County
Arlington County
Listed By
Negar Shidfar Alavi, Century 21 Redwood Realty
Source
BRIGHT IDX
Last checked Oct 23 2026 at 4:40 AM GMT+0000
BRIGHT IDX
Last checked Oct 23 2026 at 4:40 AM GMT+0000
Bathroom Details
- Full Bathrooms: 3
- Half Bathroom: 1
Interior Features
- Window Treatments
- Wood Floors
- Cooktop
- Dishwasher
- Disposal
- Dryer
- Washer
- Refrigerator
- Stove
- Floor Plan - Open
- Oven - Single
- Combination Dining/Living
- Pantry
- Ceiling Fan(s)
- Bathroom - Walk-In Shower
Subdivision
- Douglas Park
Property Features
- Above Grade
- Below Grade
- Fireplace: Screen
- Fireplace: Gas/Propane
- Foundation: Slab
- Foundation: Block
Heating and Cooling
- Hot Water
- Central A/C
Basement Information
- Walkout Level
Flooring
- Luxury Vinyl Plank
Exterior Features
- Brick
- Vinyl Siding
- Roof: Shingle
Utility Information
- Utilities: Natural Gas Available, Water Available
- Sewer: Public Sewer
- Fuel: Natural Gas
School Information
- Elementary School: Randolph
- Middle School: Jefferson
- High School: Wakefield
Parking
- Concrete Driveway
Stories
- 3
Living Area
- 2,482 sqft
Location
Estimated Monthly Mortgage Payment
*Based on Fixed Interest Rate withe a 30 year term, principal and interest only
Listing price
Down payment
%
Interest rate
%Mortgage calculator estimates are provided by C21 Redwood Realty and are intended for information use only. Your payments may be higher or lower and all loans are subject to credit approval.
Disclaimer: Copyright 2026 Bright MLS IDX. All rights reserved. This information is deemed reliable, but not guaranteed. The information being provided is for consumers’ personal, non-commercial use and may not be used for any purpose other than to identify prospective properties consumers may be interested in purchasing. Data last updated 10/22/26 21:40


