

Listing Courtesy of: BRIGHT IDX / Listed By: MaryEllen Rubenstein, Century 21 Redwood Realty
1679 Poplar Grove Drive Reston, VA 20194
Active (3 Days)
$500,000 (USD)
OPEN HOUSE TIMES
-
OPENSat, Oct 2412 noon - 2:00 pm
-
OPENSun, Oct 252:00 pm - 4:00 pm

Description
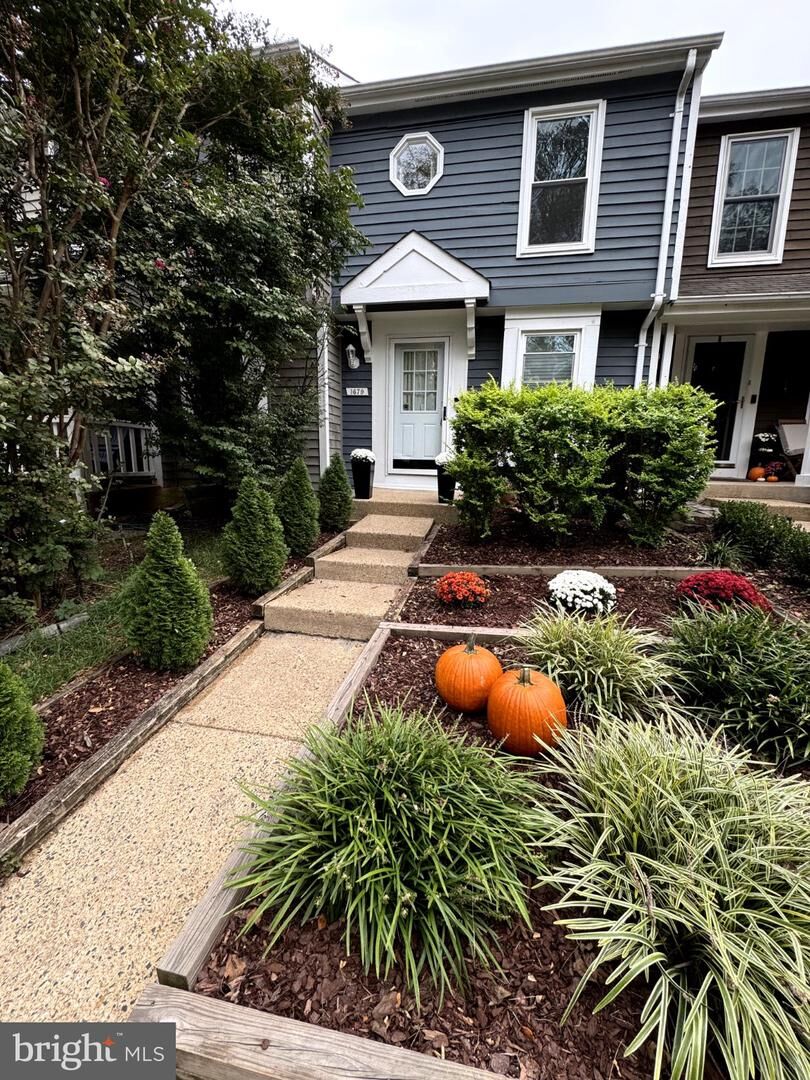
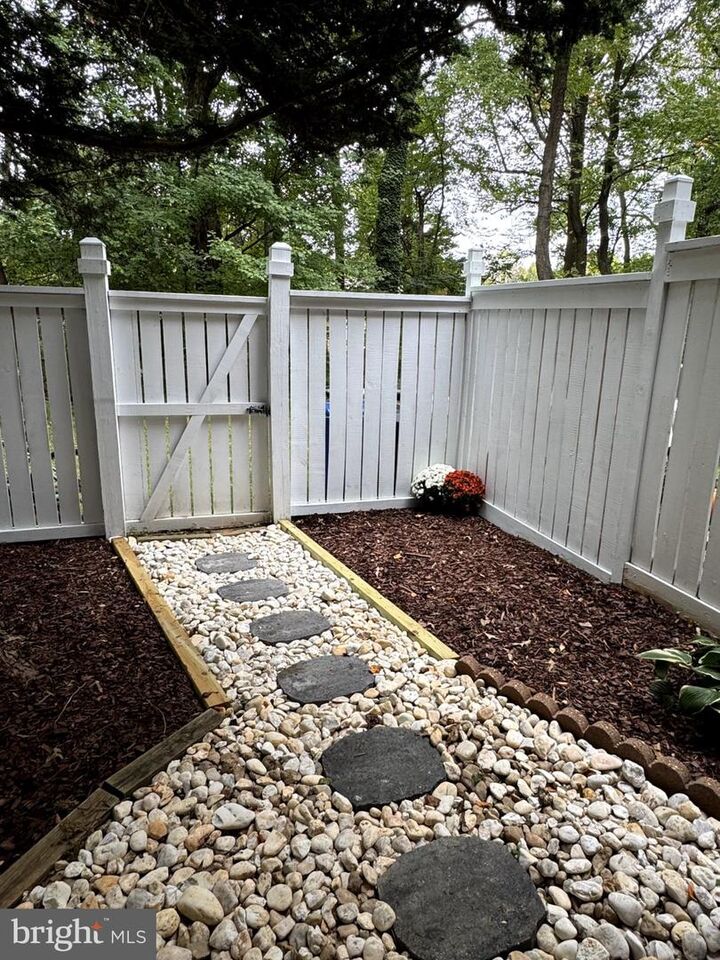
Nestled in the charming Birchfield Woods community in North Reston, this delightful townhome offers 2 reserved parking spaces right in front. Step inside to discover an inviting open floor plan, featuring cozy living & dining areas and a well-appointed kitchen, ideal for gatherings. The fully finished basement provides additional living space, perfect for a home office or entertainment area. Enjoy the serene outdoor space with a deck overlooking beautifully landscaped and fenced yard that backs to open common areas and trees, creating a peaceful retreat. The community amenities are a true highlight, including multiple, refreshing pools, sports courts, tennis courts and scenic walking paths. With assigned parking and proximity to metro stations, shopping, dining and the airport, this home is perfect for those seeking both tranquility and accessibility. Experience the warmth and charm of this lovely townhouse, where every detail is designed for your comfort and enjoyment.
MLS #:
VAFX2345988
VAFX2345988
Taxes
$5,903(2026)
$5,903(2026)
Lot Size
1,081 SQFT
1,081 SQFT
Type
Townhouse
Townhouse
Year Built
1986
1986
Style
Colonial
Colonial
School District
Fairfax County Public Schools
Fairfax County Public Schools
County
Fairfax County
Fairfax County
Listed By
MaryEllen Rubenstein, Century 21 Redwood Realty
Source
BRIGHT IDX
Last checked Oct 23 2026 at 12:45 PM GMT+0000
BRIGHT IDX
Last checked Oct 23 2026 at 12:45 PM GMT+0000
Bathroom Details
- Full Bathroom: 1
- Half Bathroom: 1
Interior Features
- Dining Area
- Window Treatments
- Dishwasher
- Disposal
- Dryer
- Washer
- Refrigerator
- Exhaust Fan
- Oven/Range - Electric
- Upgraded Countertops
- Floor Plan - Open
- Recessed Lighting
- Combination Dining/Living
- Attic
- Carpet
- Ceiling Fan(s)
Subdivision
- Birchfield Woods
Lot Information
- Backs to Trees
- Landscaping
- Backs - Open Common Area
Property Features
- Above Grade
- Below Grade
- Foundation: Other
Heating and Cooling
- Heat Pump(s)
- Central A/C
Basement Information
- Outside Entrance
- Fully Finished
- Full
- Improved
- Heated
- Interior Access
Homeowners Association Information
- Dues: $365
Flooring
- Carpet
- Laminate Plank
Exterior Features
- Other
Utility Information
- Sewer: Public Sewer
- Fuel: Electric
School Information
- Elementary School: Armstrong
- Middle School: Herndon
- High School: Herndon
Parking
- Assigned
- Paved Parking
Stories
- 3
Living Area
- 1,246 sqft
Location
Estimated Monthly Mortgage Payment
*Based on Fixed Interest Rate withe a 30 year term, principal and interest only
Listing price
Down payment
%
Interest rate
%Mortgage calculator estimates are provided by C21 Redwood Realty and are intended for information use only. Your payments may be higher or lower and all loans are subject to credit approval.
Disclaimer: Copyright 2026 Bright MLS IDX. All rights reserved. This information is deemed reliable, but not guaranteed. The information being provided is for consumers’ personal, non-commercial use and may not be used for any purpose other than to identify prospective properties consumers may be interested in purchasing. Data last updated 10/23/26 05:45


